

Address
8966 Highway 35, Minden Hills (Minden), ON
Price
$ 649,000
Property Attributes
- ID#X13643936
- TypeSingle Family
- Listing Status Active
- MunicipalityMinden Hills (Minden)
- CityMinden Hills (Minden)
- AreaMinden
- NeighbourhoodMinden
- Postal CodeK0M 2L1
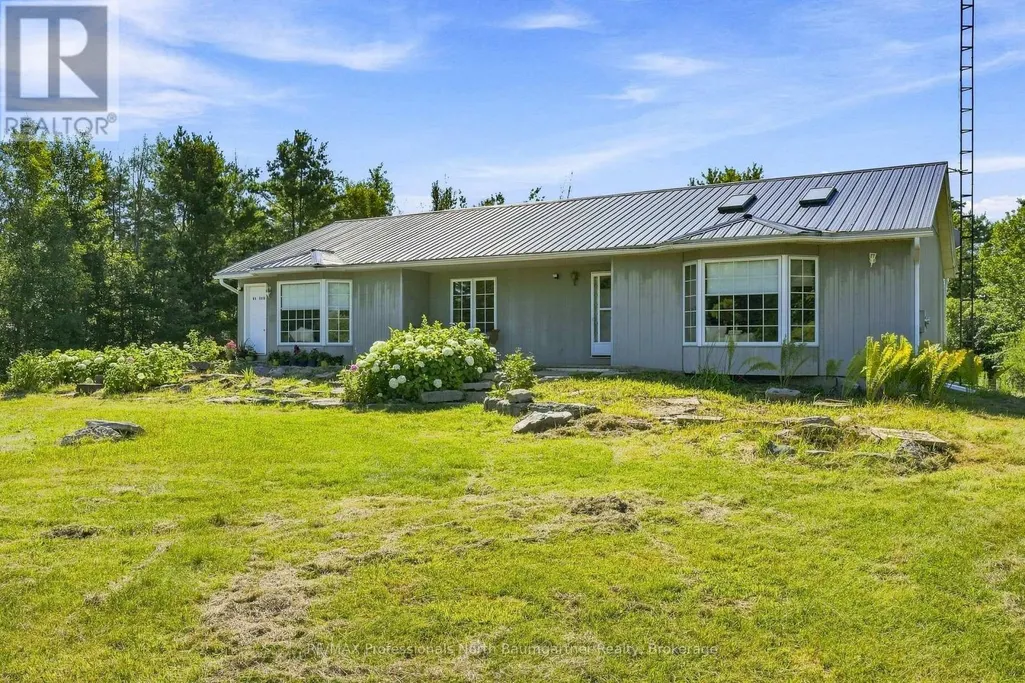
- StyleBungalow
- Price$ 649,000
- Bedrooms3
- Bathrooms2
- Half Bathrooms0
Data Source:
Canadian Real Estate Association (CREA)
Property Description
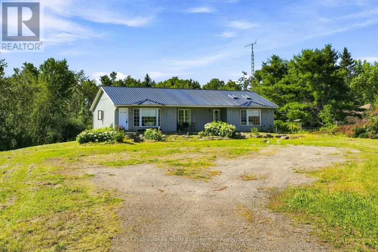
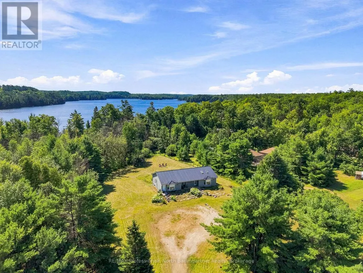
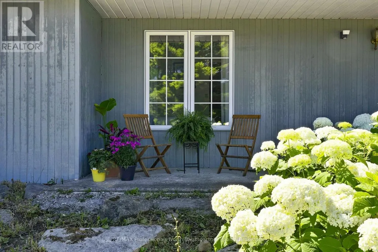
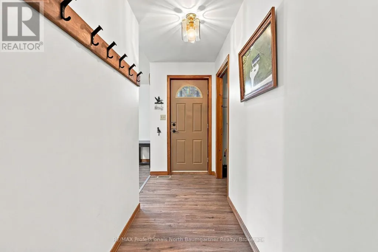
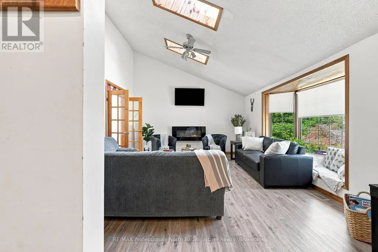
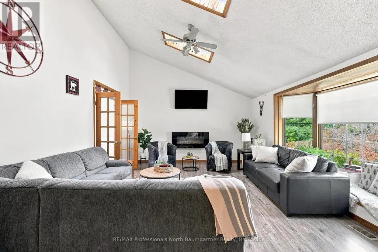

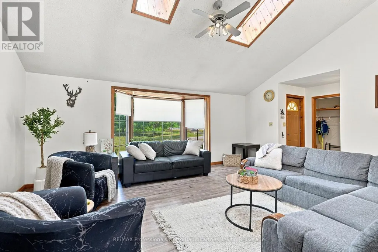
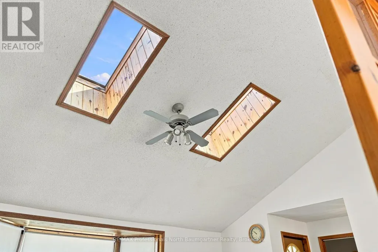
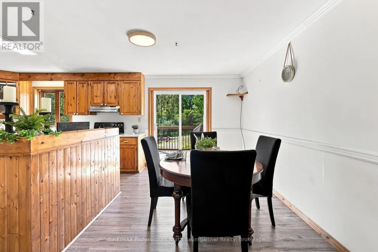

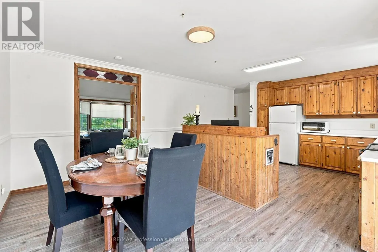

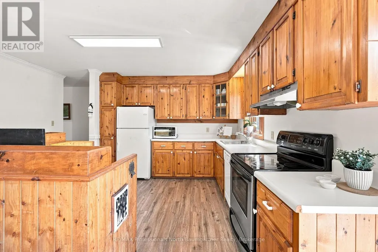



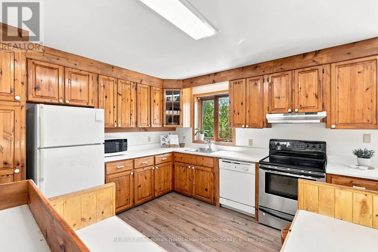
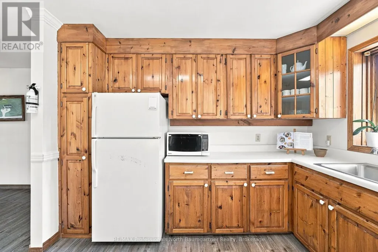

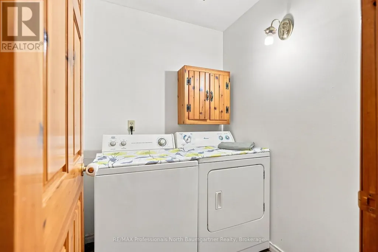
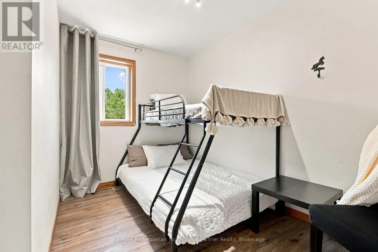

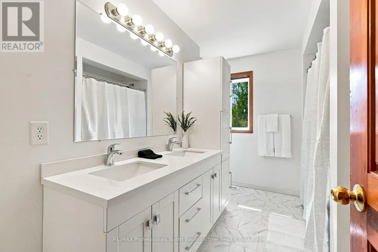
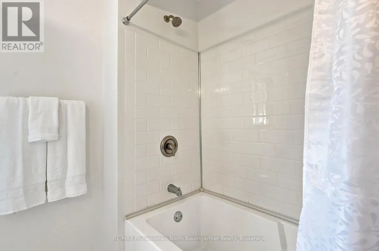
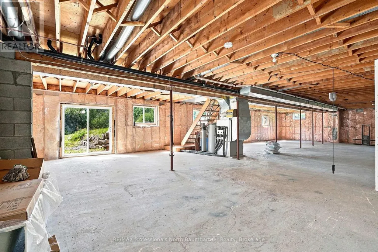

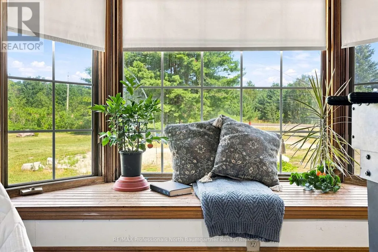
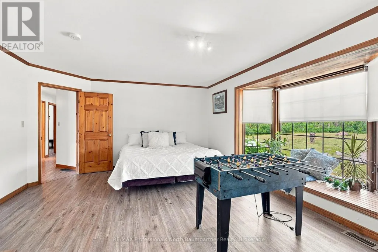
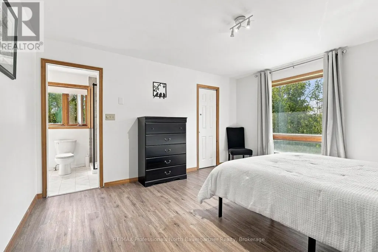
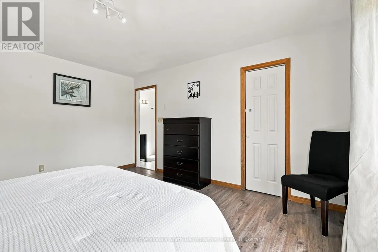
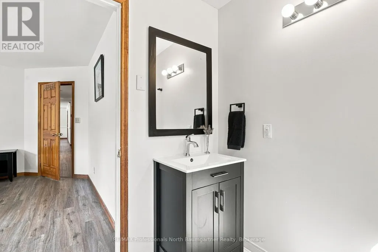
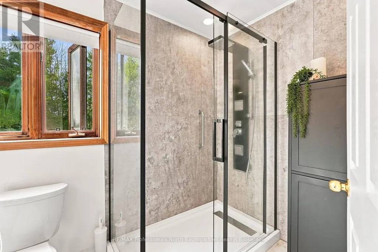

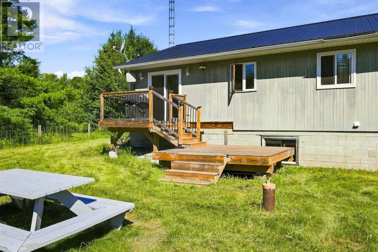

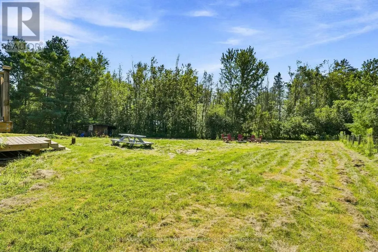
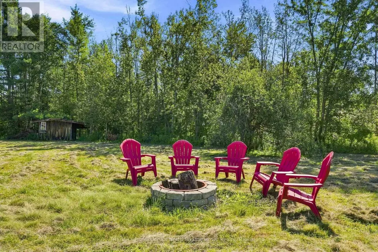
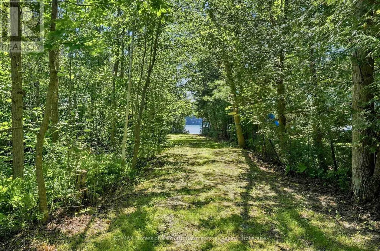
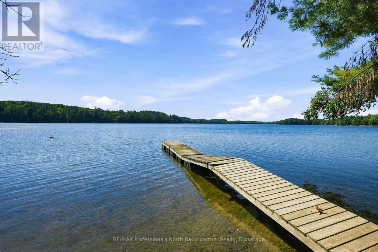
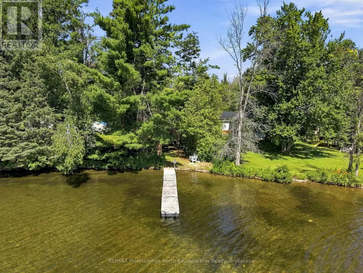
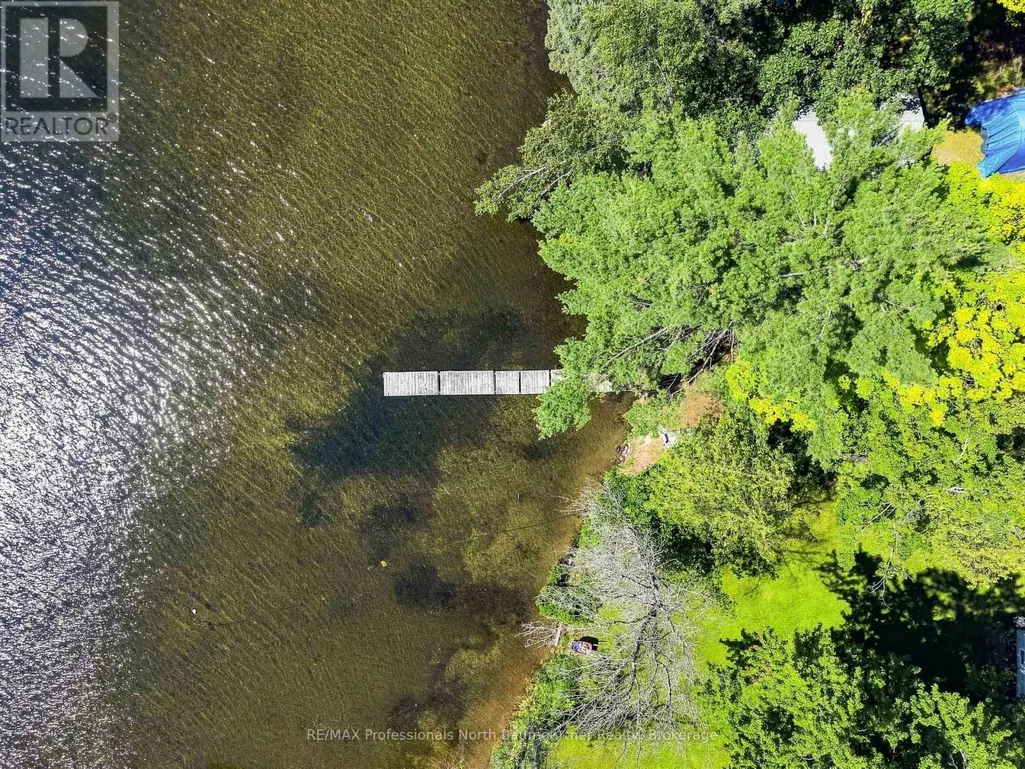
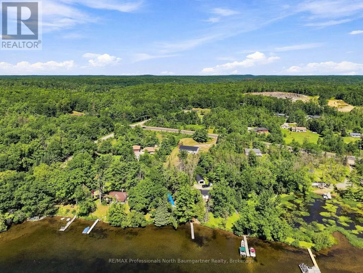
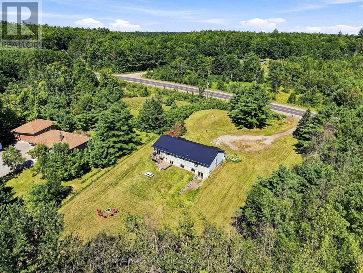
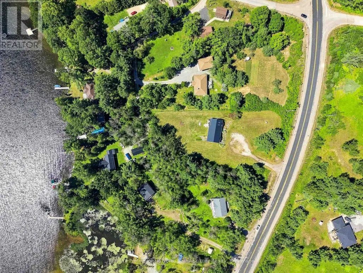
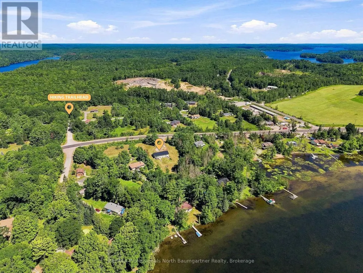
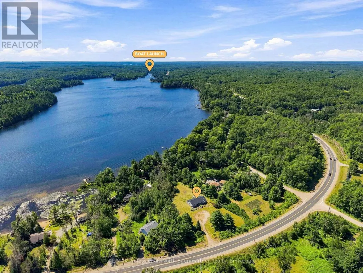
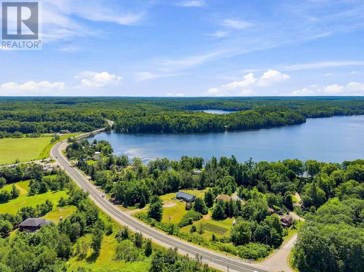
FOUR-SEASON | SUN-KISSED MAIN-FLOOR LIVING | BIG YARDS | DEEDED LAKE ACCESS. Create lasting memories at this thoughtfully designed bungalow set on 1.36 Acres. Blending comfort and cottage-country living, this spacious and bright 1630 sq ft home was designed with family living and entertaining in mind. A spacious living rm invites you in and draws you through the french doors to the kitchen. With room for a few cooks, the kitchen IS the heart of this home. A 2-tier deck off the kitchen expands the living space to the outdoors. Tucked away from the main living area, are: a family rm, 3 bedrms, 3 pc ensuite, 5 pc bath, and laundry. A bright unfinished lower level walkout offers great development potential. Surrounded by mature trees, the level south facing yard is a blank canvas for private outdoor enjoyment; with boating, swimming and fishing on Moore Lk enjoyed from Deeded Water Access off of back yard. Built for comfort, home features include: energy/cost efficient Geothermal heating/cooling, metal roof, drilled well with UV, and Rain Soft water system. Come experience this truly exceptional property offering spacious, comfortable, and private sun-kissed living spaces inside and out. This property will not disappoint!! (id:7434)
General Features
| Features | Wooded area, Irregular lot size, Open space, Level, Carpet Free, Sump Pump |
|---|---|
| Easement | Right of way |
| Community Features | Fishing |
| Property Type | Single Family |
| Zoning Description | SR |
| CommunityName | Minden |
| Amenities | Beach, Hospital, Golf Nearby |
| Building Age | 31 to 50 years |
| Building Amenities | Fireplace(s) |
| Building Appliances | Central Vacuum, Water Heater, Water purifier, Water Treatment |
| Building Architectural Style | Bungalow |
| Building Basement Features | Walk out |
| Location Description | Cross Streets: HWY 35 and Green Gables Road. ** Directions: HWY 35 North from Lindsay to SOP. |
| Parking Space Total | 10 |
| Foundation Type | Block |
| Building Type | House |
| Ownership Type | Freehold |
| Building.StoriesTotal | 1 |
Interior Features
| Building Fireplace Present | True |
|---|---|
| Building Fireplace Total | 1 |
| Building Heating Type | Forced air |
| Building Heating Fuel | Geo Thermal |
| Basement Development | Partially finished |
| Basement Type | Full, N/A (Partially finished), N/A |
| Construction Style Attachment | Detached |
| Living Area Range | 1500 |
| Bedrooms | 3 |
Exterior Features
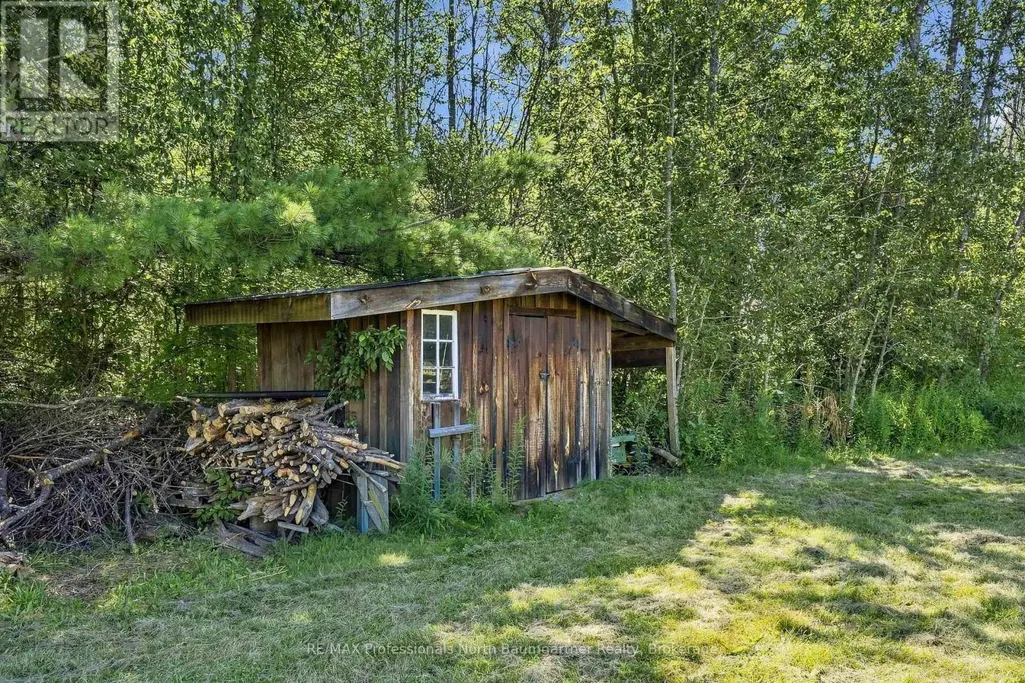
| Structure | Deck, Porch, Shed |
|---|---|
| Water Front Name | Moore Lake |
| Water Front Type | Waterfront on lake |
| Land Amenities | Beach, Hospital, Golf Nearby |
| Sewer | Septic System |
| Exterior Finish | Wood |
Room Details
| Room | Dimensions | Level | Flooring | Details |
|---|---|---|---|---|
| Bathroom | 3.3 m x 3.31 m | Main level | 3.31 m | |
| Bedroom | 3.15 m x 3.01 m | Main level | 3.01 m | |
| Cold room | 1.58 m x 5.91 m | Basement | 5.91 m | |
| Dining room | 4.36 m x 2.51 m | Main level | 2.51 m | |
| Family room | 4.34 m x 5.8 m | Main level | 5.8 m | |
| Foyer | 3.26 m x 1.41 m | Main level | 1.41 m | |
| Kitchen | 4.36 m x 3.8 m | Main level | 3.8 m | |
| Living room | 4.37 m x 5.79 m | Main level | 5.79 m | |
| Other | 8.64 m x 17.79 m | Basement | 17.79 m | |
| Primary Bedroom | 4.41 m x 3.92 m | Main level | 3.92 m | |
| Utility room | 3.39 m x 1.54 m | Basement | 1.54 m |
Amenities
- Views
- New Construction
- Adult 55+
- Lease To Own
- No Strata Fees
- Furnished
- Primary On Main
- Air Conditioning
- Seller Finance
- Green
- Fixer Upper
- Horse
- Golf
- Fireplace
- Deck
- Garage
- Basement
- Pool

Property vs Single Family Average in K0M 2L1
Price
In The Neighbourhood
Minden Hills (Minden)
$ 1,699,000
- Type
- Single Family
- Rooms
- 5 Beds + 2.5 Baths
RE/MAX Professionals North
Minden Hills (Minden)
$ 599,000
- Type
- Single Family
- Rooms
- 3 Beds + 1.5 Baths
RE/MAX Professionals North
Minden Hills (Minden)
$ 874,900
- Type
- Single Family
- Rooms
- 3 Beds + 3.5 Baths
Century 21 Granite Realty Group Inc.
Minden Hills (Minden)
$ 849,000
- Type
- Single Family
- Rooms
- 3 Beds + 2 Baths
RE/MAX Professionals North
Minden Hills (Minden)
$ 850,000
- Type
- Single Family
- Rooms
- 3 Beds + 1 Baths
RE/MAX Professionals North
Minden Hills (Minden)
$ 1,125,000
- Type
- Single Family
- Rooms
- 3 Beds + 2 Baths
RE/MAX Professionals North
Minden Hills (Minden)
$ 445,000
- Type
- Single Family
- Rooms
- 3 Beds + 1 Baths
RE/MAX Professionals North
Minden Hills (Minden)
$ 450,000
- Type
- Single Family
- Rooms
- 2 Beds + 1 Baths
RE/MAX Professionals North
Minden Hills (Minden)
$ 175,000
- Type
- Single Family
- Rooms
- 3 Beds + 1 Baths
RE/MAX Professionals North
Minden Hills (Minden)
$ 2,100,000
- Type
- Single Family
- Rooms
- 4 Beds + 5 Baths
RE/MAX Professionals North
Minden Hills (Minden)
$ 819,000
- Type
- Single Family
- Rooms
- 3 Beds + 1.5 Baths
Century 21 Granite Realty Group Inc.

 Data provided by the Ontario Regional Technology & Information Systems. The information is deemed reliable, but is not guaranteed. Not intended to solicit buyers or sellers, landlords or tenants currently under contract.
The trademarks REALTOR®, REALTORS® and the REALTOR® logo are controlled by The Canadian Real Estate Association (CREA) and identify real estate professionals who are members of CREA. The trademarks MLS®, Multiple Listing Service® and the associated logos are owned
Data provided by the Ontario Regional Technology & Information Systems. The information is deemed reliable, but is not guaranteed. Not intended to solicit buyers or sellers, landlords or tenants currently under contract.
The trademarks REALTOR®, REALTORS® and the REALTOR® logo are controlled by The Canadian Real Estate Association (CREA) and identify real estate professionals who are members of CREA. The trademarks MLS®, Multiple Listing Service® and the associated logos are owned
 All information deemed reliable but not guaranteed. All properties are subject to prior sale, change or withdrawal. Neither listing broker(s) or information provider(s) shall be responsible for any typographical errors, misinformation, misprints and shall be held totally harmless. Listing(s) information is provided for consumer's personal, non-commercial use and may not be used for any purpose other than to identify prospective properties consumers may be interested in purchasing. The data relating