




Address
136 Wintergreen Court, Scugog (Port Perry), ON
Price
$ 2,599,000
Property Attributes
- ID#E13686960
- TypeSingle Family
- Listing Status Active
- MunicipalityScugog (Port Perry)
- CityScugog (Port Perry)
- AreaPort Perry
- NeighbourhoodPort Perry
- Postal CodeL9L 2B1
- Style
- Price$ 2,599,000
- Bedrooms5
- Bathrooms4
- Half Bathrooms1
Data Source:
Canadian Real Estate Association (CREA)
Property Description
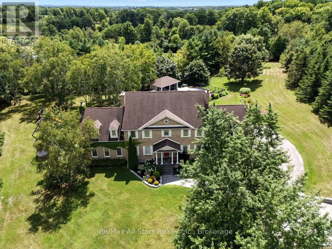
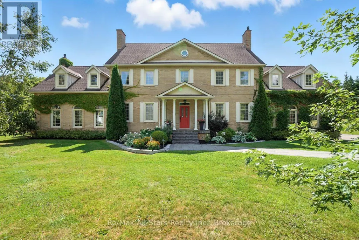
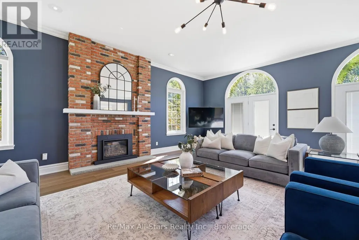
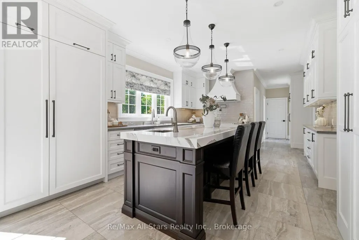
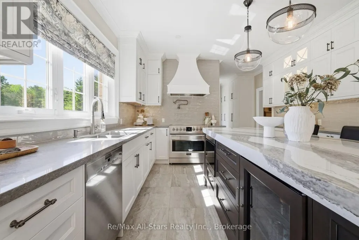
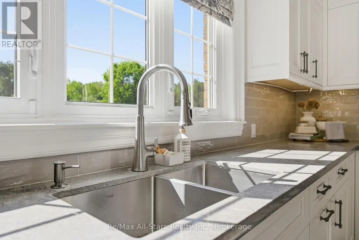
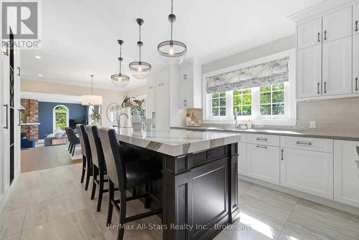
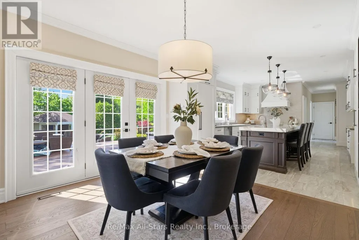
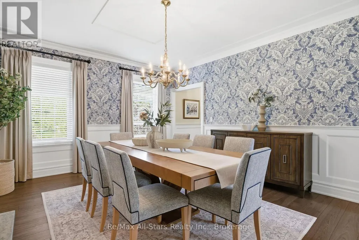
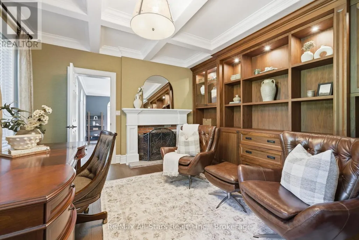
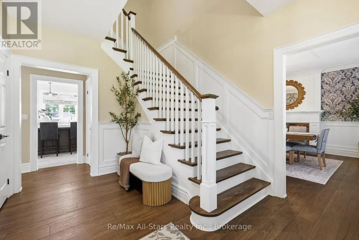
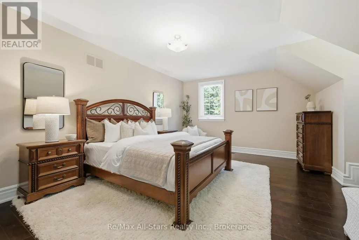
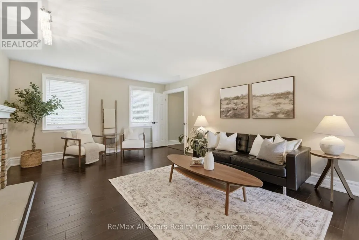
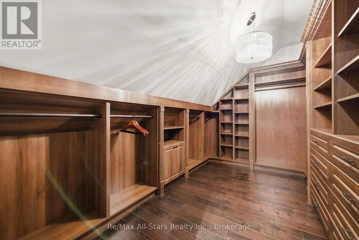
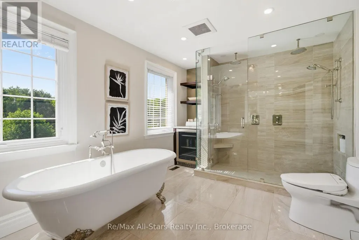
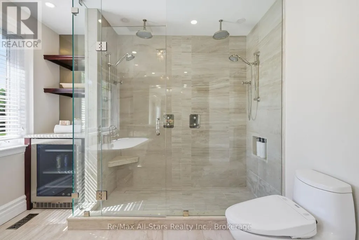
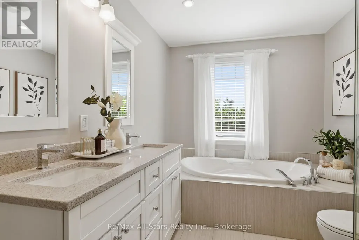
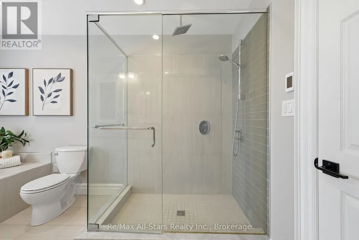
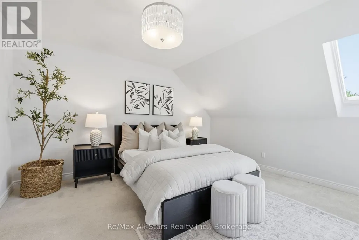
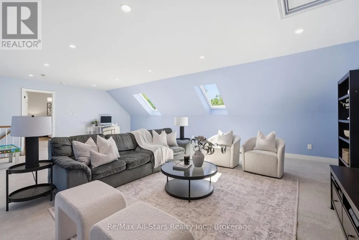
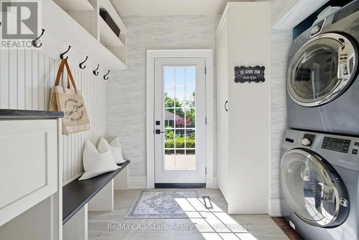
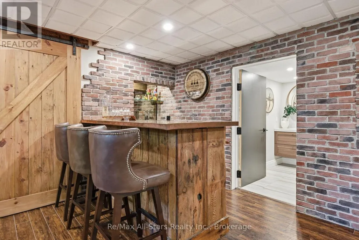
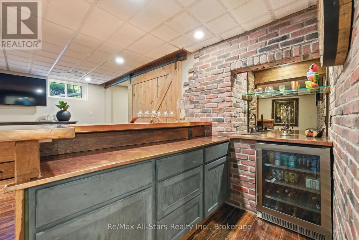
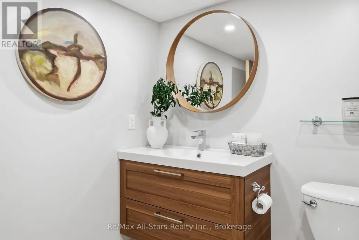
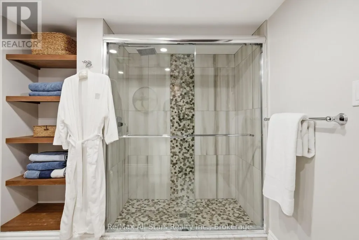
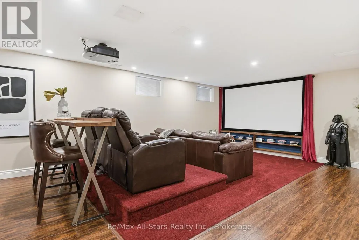
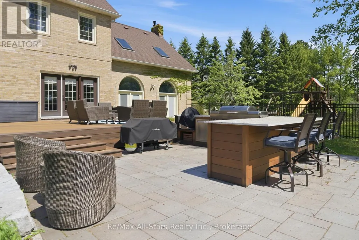
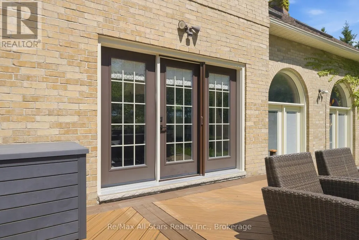
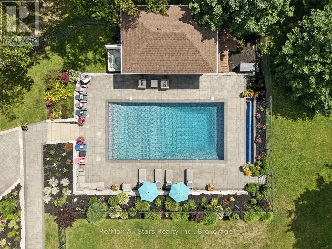
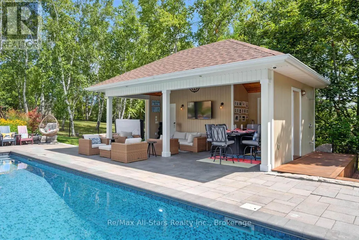
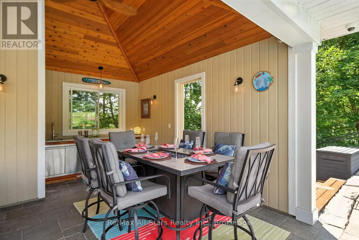
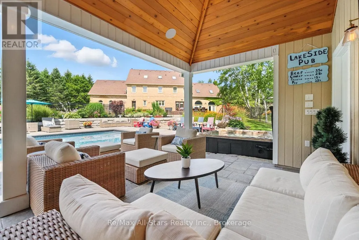
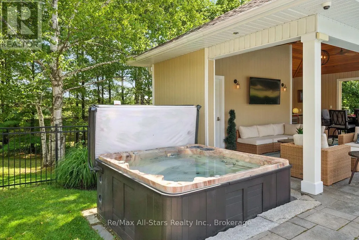
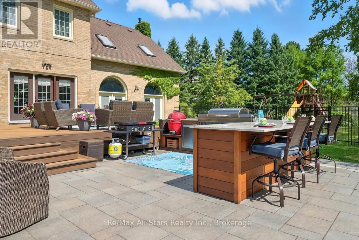
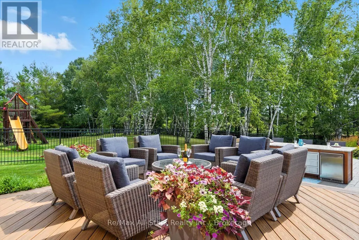
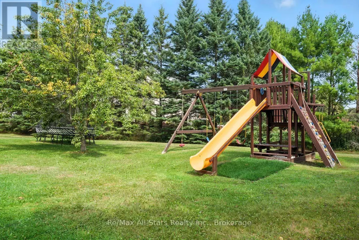
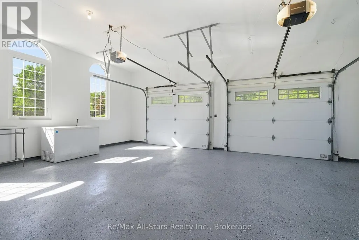
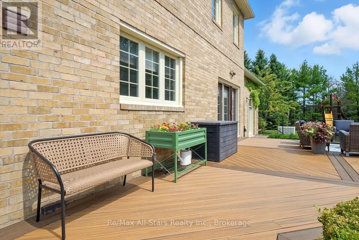
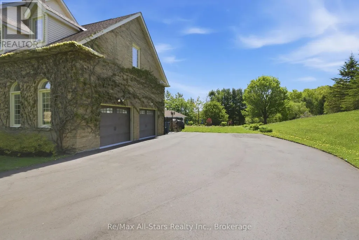
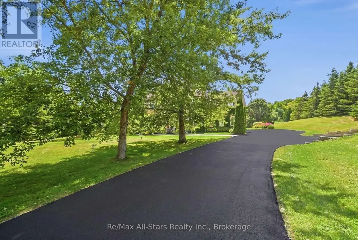
Prestigious Oak Hills Estates in the towering mature hardwood forest of the Oak Ridge Moraine - rarely offered 5 bedroom executive style home with plenty of room for the whole family and fabulous entertaining space; situated on a private 2.27 acres and backing to Oakridge Golf Course. An absolute dream of a home that is move in ready with nothing to do. Totally upgraded/renovated including all mechanicals, this home is perfect for any large family and has room for multiple generations. Truly a gathering spot for friends, family and all those special occasions. An outdoor oasis awaits you with over $500,000 spent in the backyard alone. Entertain, relax, and enjoy this magnificent back yard-so many memories waiting to be made here. Check out the video and photos for full details. Updates: Heat pump pool -summer 2025 , Furnace - spring 2026, House heat pump - summer 2025, New skylights - spring 2026, New driveway - spring 2026, Completely renovated main floor, including custom kitchen and custom walnut office built ins - Nov 2022, New high end kitchen appliances- Nov 2022,New deep well pump - 2019, Custom in-ground 20 x 40 pool - 2019, Professionally designed landscaping- summer 2019, Automated irrigation system - summer 2019, New French doors - fall 2022, Outdoor power generator (Generac 2600 kilowatt back up generator) - 2022 (id:7434)
General Features
| Features | Wooded area, Rolling, Conservation/green belt, Gazebo |
|---|---|
| Community Features | School Bus |
| Property Type | Single Family |
| Zoning Description | ORM-ER |
| CommunityName | Port Perry |
| Amenities | Hospital, Golf Nearby |
| Building Age | 31 to 50 years |
| Building Amenities | Fireplace(s) |
| Building Appliances | Hot Tub, Garage door opener remote(s), Central Vacuum, Water Heater, Water softener, All, Furniture, Home Theatre, Intercom, Play structure, Storage Shed, Window Coverings |
| Building Cooling Type | Central air conditioning |
| Location Description | Cross Streets: Ashburn Road/Middle March/Woodbridge. ** Directions: Ashburn Road to Middle March Road to Woodbridge Circle to Wintergreen Crt. |
| Parking Space Total | 12 |
| Foundation Type | Concrete |
| Building Type | House |
| Ownership Type | Freehold |
| Building.StoriesTotal | 2.5 |
Interior Features
| Building Fireplace Present | True |
|---|---|
| Building Fireplace Total | 4 |
| Building Heating Type | Forced air, Heat Pump |
| Building Heating Fuel | Other |
| Basement Development | Finished |
| Basement Type | Full (Finished) |
| Construction Style Attachment | Detached |
| Flooring Type | Carpeted, Laminate, Hardwood |
| Living Area Range | 3500 |
| Bedrooms | 5 |
Exterior Features
| Pool Type | Inground pool |
|---|---|
| Structure | Deck, Patio(s) |
| Land Amenities | Hospital, Golf Nearby |
| Sewer | Septic System |
| Exterior Finish | Brick |
Room Details
| Room | Dimensions | Level | Flooring | Details |
|---|---|---|---|---|
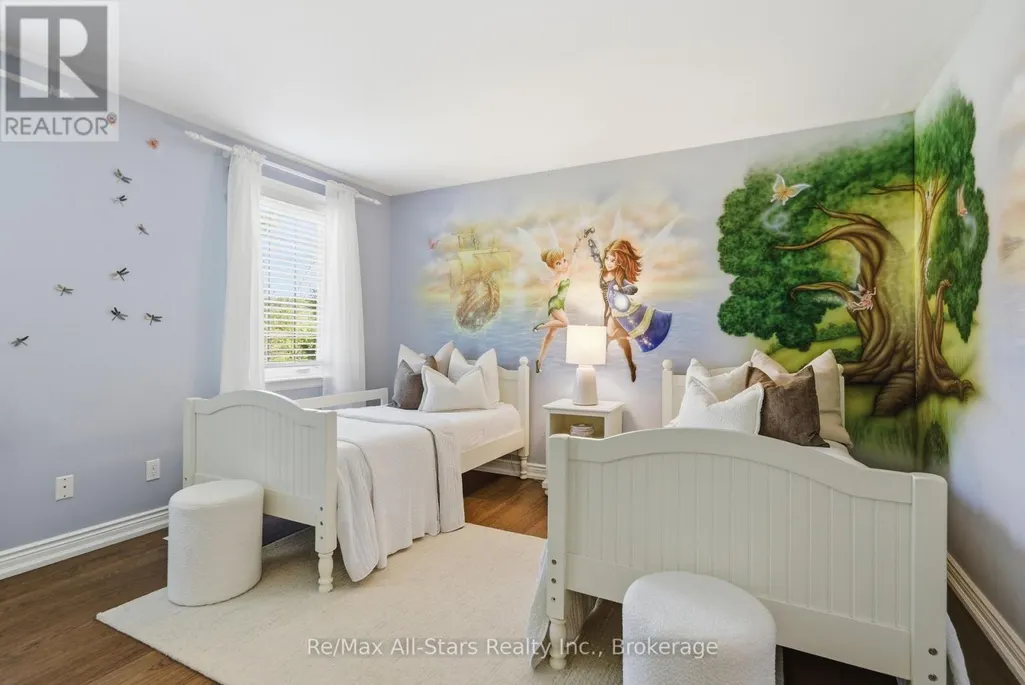
| Bedroom 2 | 3.97 m x 4.57 m | Second level | 4.57 m | |
| Bedroom 3 | 3.69 m x 3.96 m | Second level | 3.96 m | |
| Bedroom 4 | 6.4 m x 6.4 m | Second level | 6.4 m | |
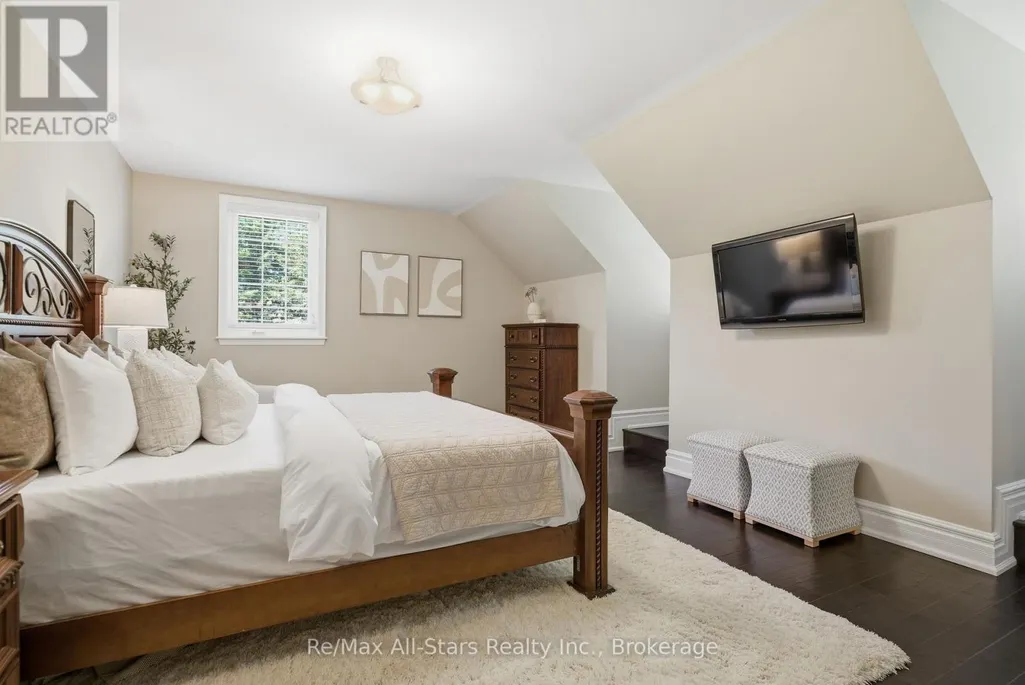
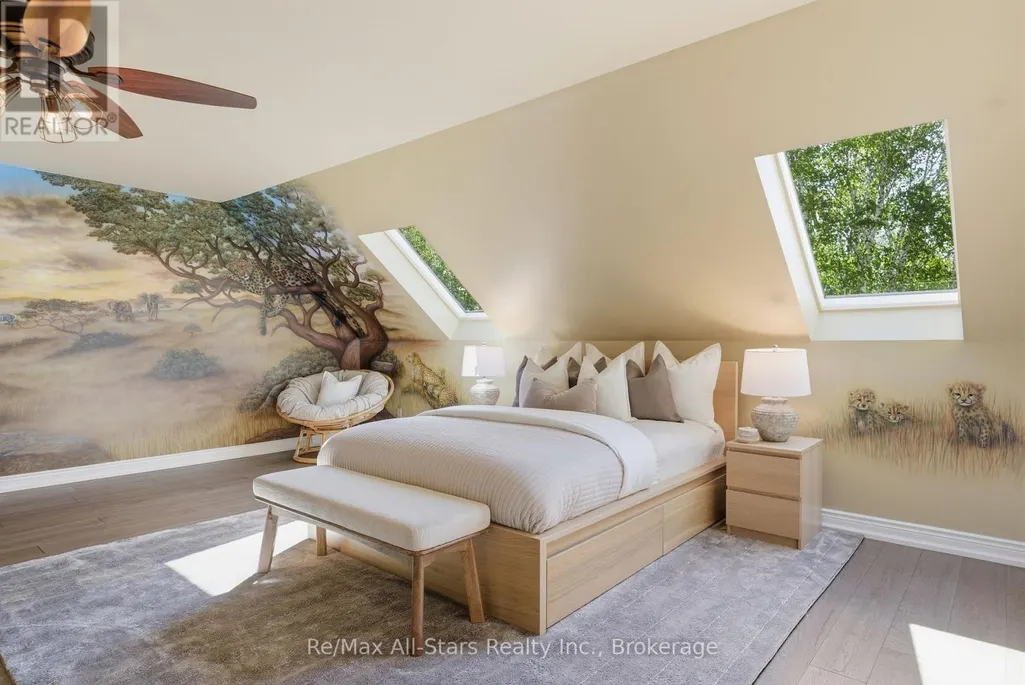
| Bedroom 5 | 4.27 m x 4.33 m | Third level | 4.33 m | |
| Dining room | 4 m x 5.24 m | Main level | 5.24 m | |
| Eating area | 3.96 m x 4.08 m | Main level | 4.08 m | |
| Games room | 3.9 m x 6.12 m | Basement | 6.12 m | |
| Great room | 7.01 m x 8.23 m | Main level | 8.23 m | |
| Kitchen | 4.02 m x 5.36 m | Main level | 5.36 m | |
| Loft | 6.71 m x 8.53 m | Third level | 8.53 m | |
| Media | 8.34 m x 5.16 m | Basement | 5.16 m | |
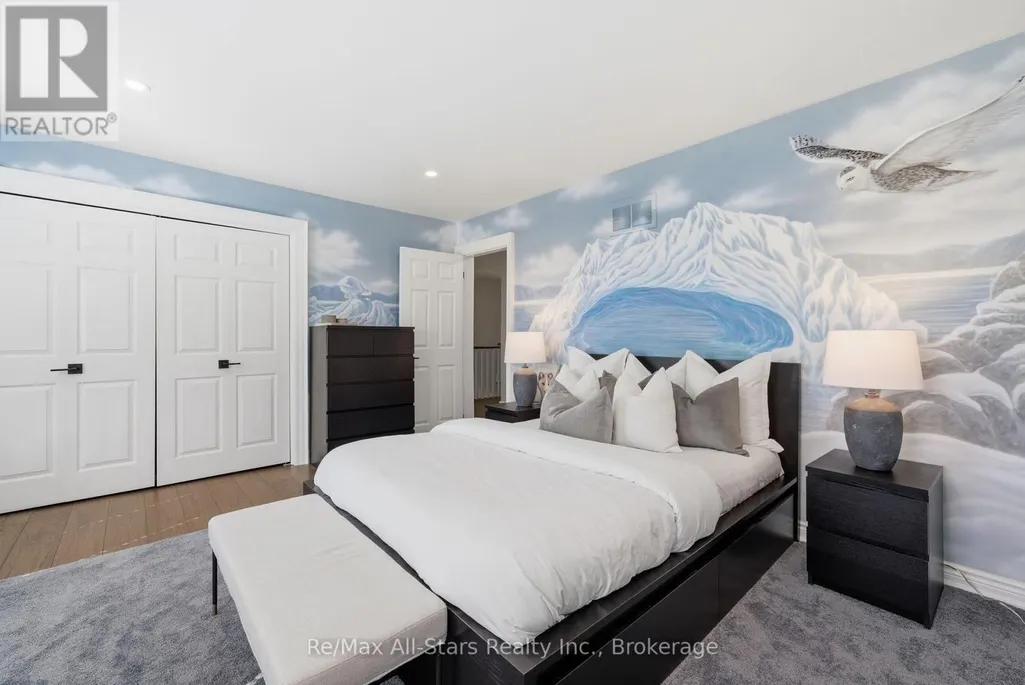
| Primary Bedroom | 4.36 m x 7.2 m | Second level | 7.2 m | |
| Recreational, Games room | 5.13 m x 4.11 m | Basement | 4.11 m | |
| Sitting room | 4.27 m x 6.34 m | Second level | 6.34 m | |
| Study | 4.05 m x 4.3 m | Main level | 4.3 m |
Amenities
- Views
- New Construction
- Adult 55+
- Lease To Own
- No Strata Fees
- Furnished
- Primary On Main
- Air Conditioning
- Seller Finance
- Green
- Fixer Upper
- Horse
- Golf
- Fireplace
- Deck
- Garage
- Basement
- Pool

Property vs Single Family Average in L9L 2B1
Price
In The Neighbourhood
Scugog (Port Perry)
$ 649,900
- Type
- Single Family
- Rooms
- 3 Beds + 1 Baths
Re/Max Hallmark First Group Realty Ltd.
Scugog (Port Perry)
$ 999,900
- Type
- Single Family
- Rooms
- 4 Beds + 2.5 Baths
Re/Max All-Stars Realty Inc.
Scugog (Port Perry)
$ 968,000
- Type
- Single Family
- Rooms
- 3 Beds + 2.5 Baths
Royal LePage Frank Real Estate
Open House
Scugog (Port Perry)
$ 1,399,900
- Type
- Single Family
- Rooms
- 4 Beds + 3.5 Baths
Royal LePage Frank Real Estate
Scugog (Port Perry)
$ 799,000
- Type
- Single Family
- Rooms
- 3 Beds + 1.5 Baths
Royal LePage Frank Real Estate
Scugog (Port Perry)
$ 929,900
- Type
- Single Family
- Rooms
- 3 Beds + 3.5 Baths
Re/Max All-Stars Realty Inc.
Scugog (Port Perry)
$ 644,900
- Type
- Single Family
- Rooms
- 3 Beds + 1 Baths
Royal LePage Frank Real Estate
Scugog (Port Perry)
$ 1,269,000
- Type
- Single Family
- Rooms
- 3 Beds + 2.5 Baths
Royal LePage Frank Real Estate
Scugog (Port Perry)
$ 749,000
- Type
- Single Family
- Rooms
- 3 Beds + 1.5 Baths
Royal LePage Frank Real Estate
Scugog (Port Perry)
$ 699,900
- Type
- Single Family
- Rooms
- 4 Beds + 2 Baths
Re/Max All-Stars Realty Inc.
Scugog (Port Perry)
$ 1,199,000
- Type
- Single Family
- Rooms
- 4 Beds + 2.5 Baths
Royal LePage Frank Real Estate

 Data provided by the Ontario Regional Technology & Information Systems. The information is deemed reliable, but is not guaranteed. Not intended to solicit buyers or sellers, landlords or tenants currently under contract.
The trademarks REALTOR®, REALTORS® and the REALTOR® logo are controlled by The Canadian Real Estate Association (CREA) and identify real estate professionals who are members of CREA. The trademarks MLS®, Multiple Listing Service® and the associated logos are owned
Data provided by the Ontario Regional Technology & Information Systems. The information is deemed reliable, but is not guaranteed. Not intended to solicit buyers or sellers, landlords or tenants currently under contract.
The trademarks REALTOR®, REALTORS® and the REALTOR® logo are controlled by The Canadian Real Estate Association (CREA) and identify real estate professionals who are members of CREA. The trademarks MLS®, Multiple Listing Service® and the associated logos are owned
 All information deemed reliable but not guaranteed. All properties are subject to prior sale, change or withdrawal. Neither listing broker(s) or information provider(s) shall be responsible for any typographical errors, misinformation, misprints and shall be held totally harmless. Listing(s) information is provided for consumer's personal, non-commercial use and may not be used for any purpose other than to identify prospective properties consumers may be interested in purchasing. The data relating